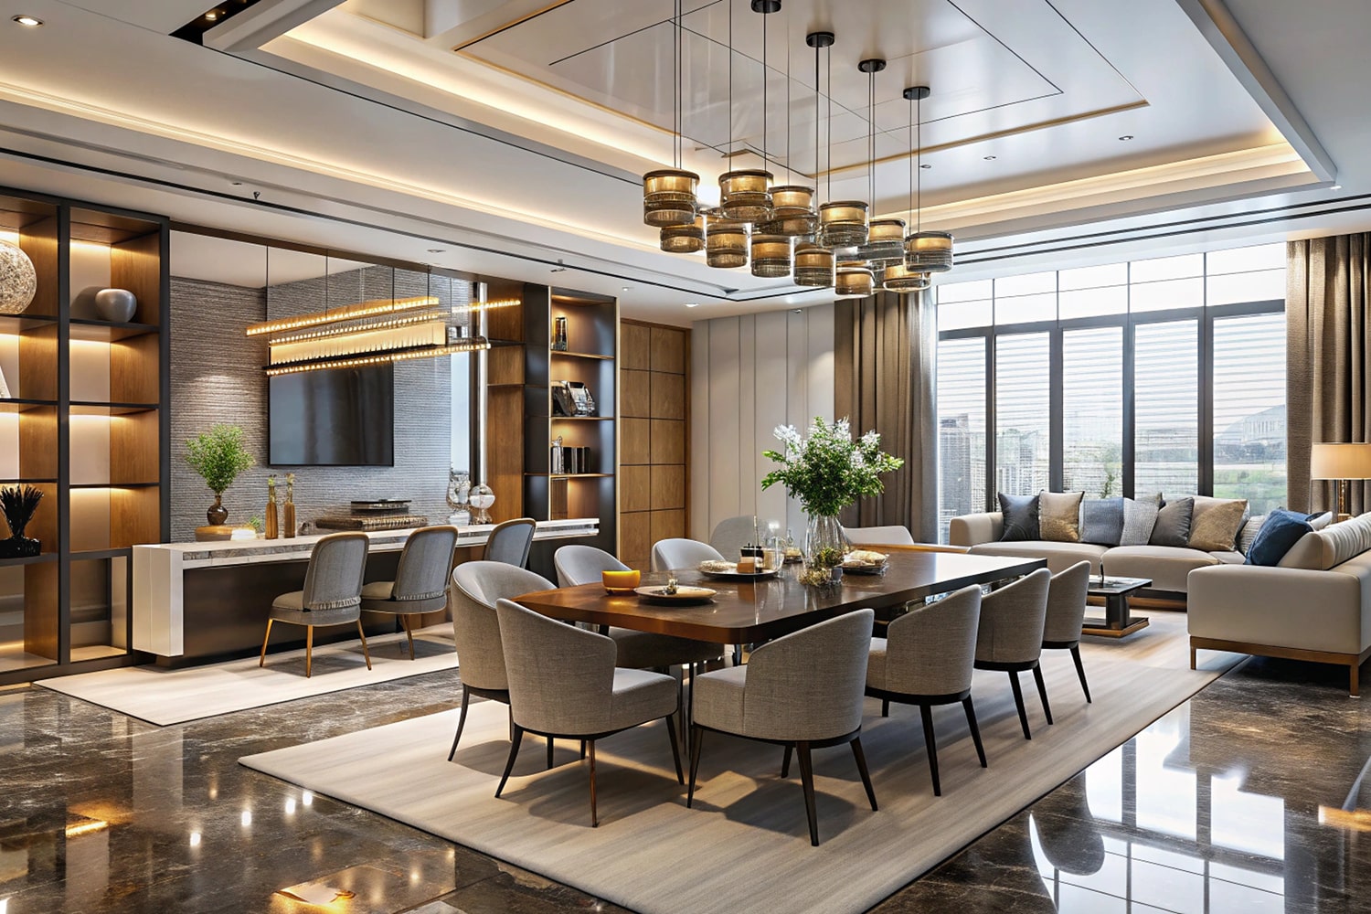
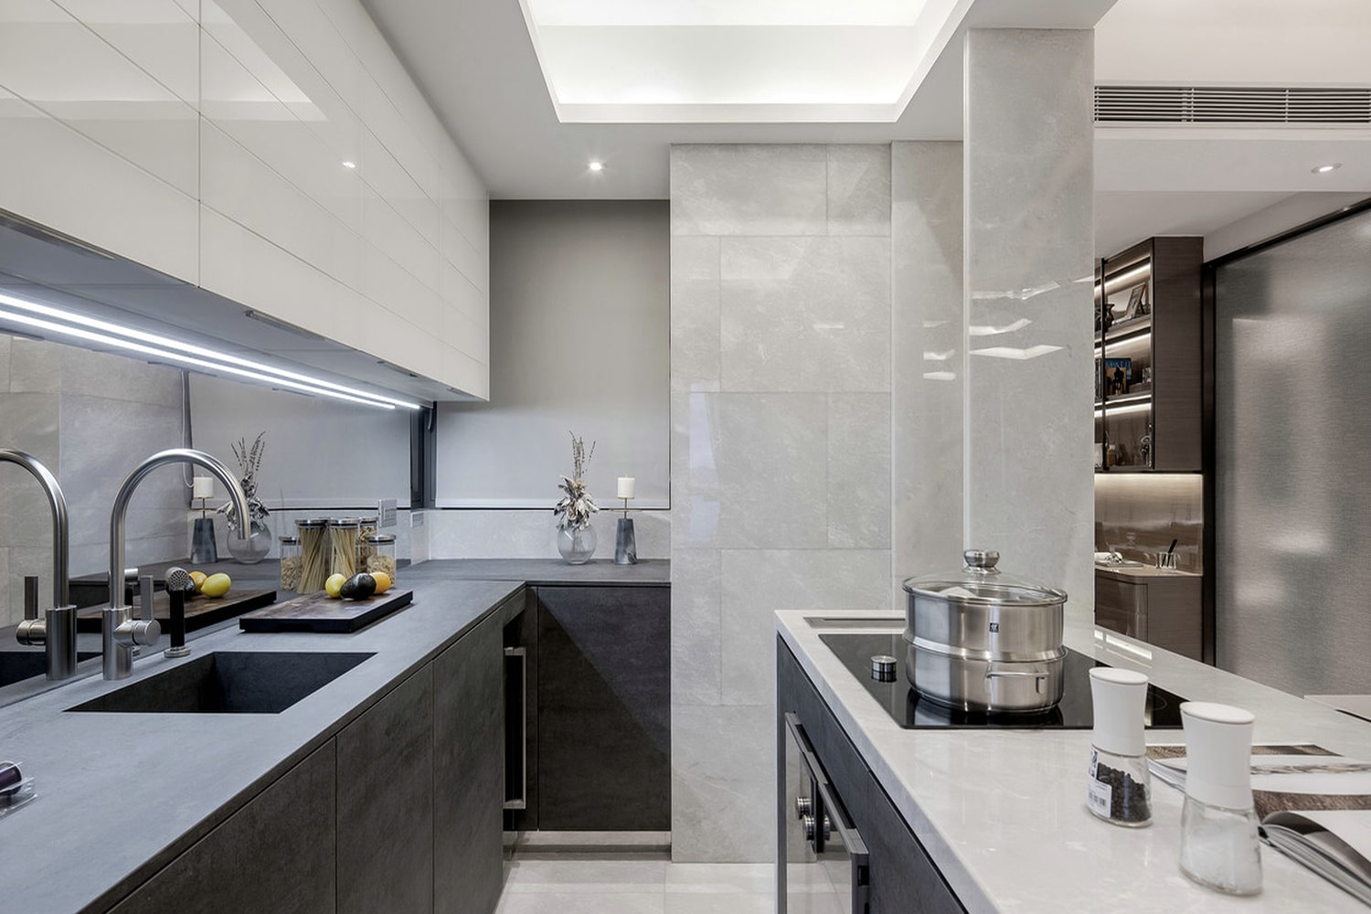
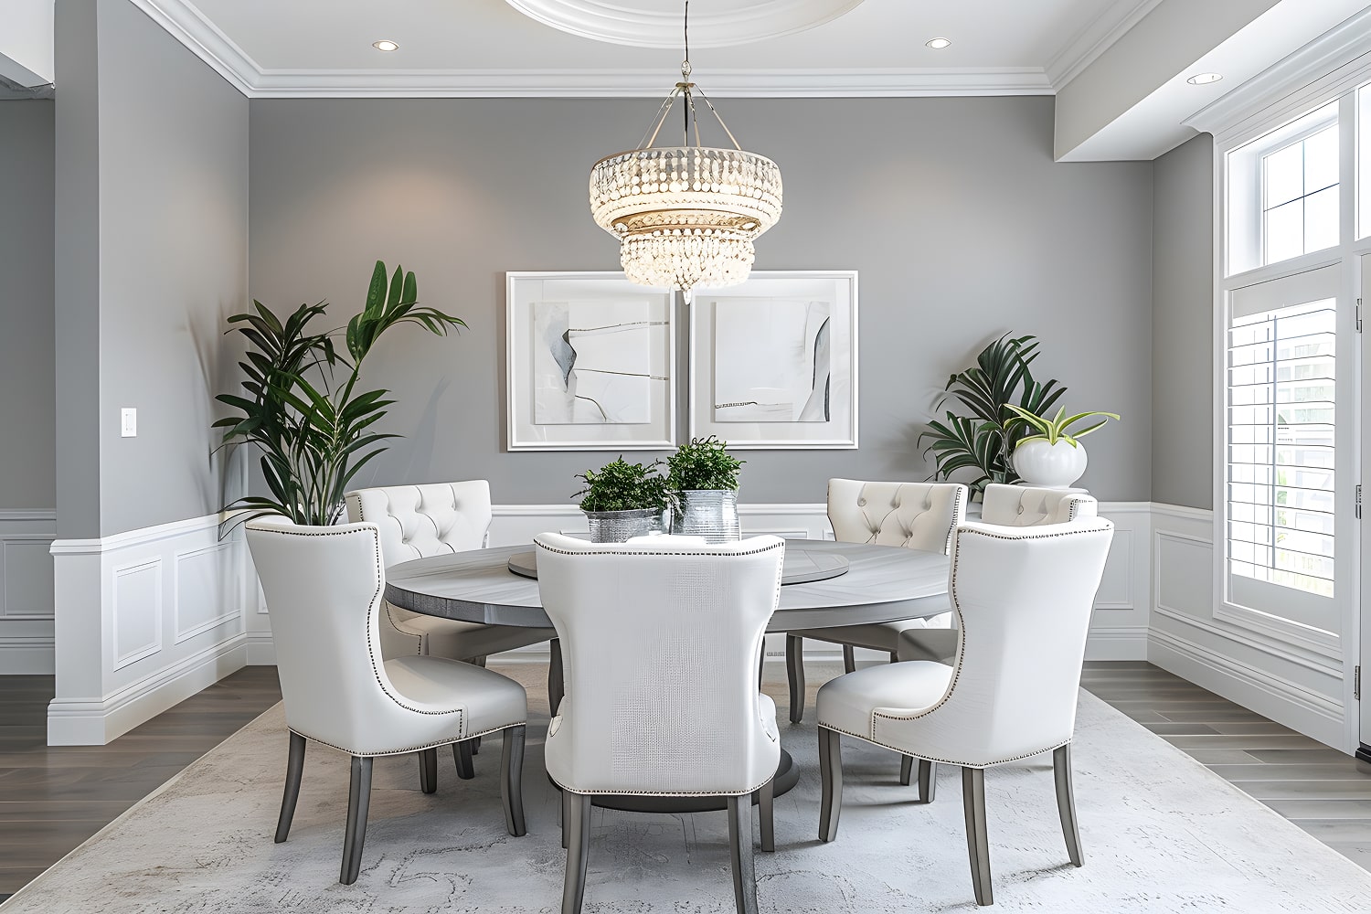
360 Virtual Tour of the Apartment
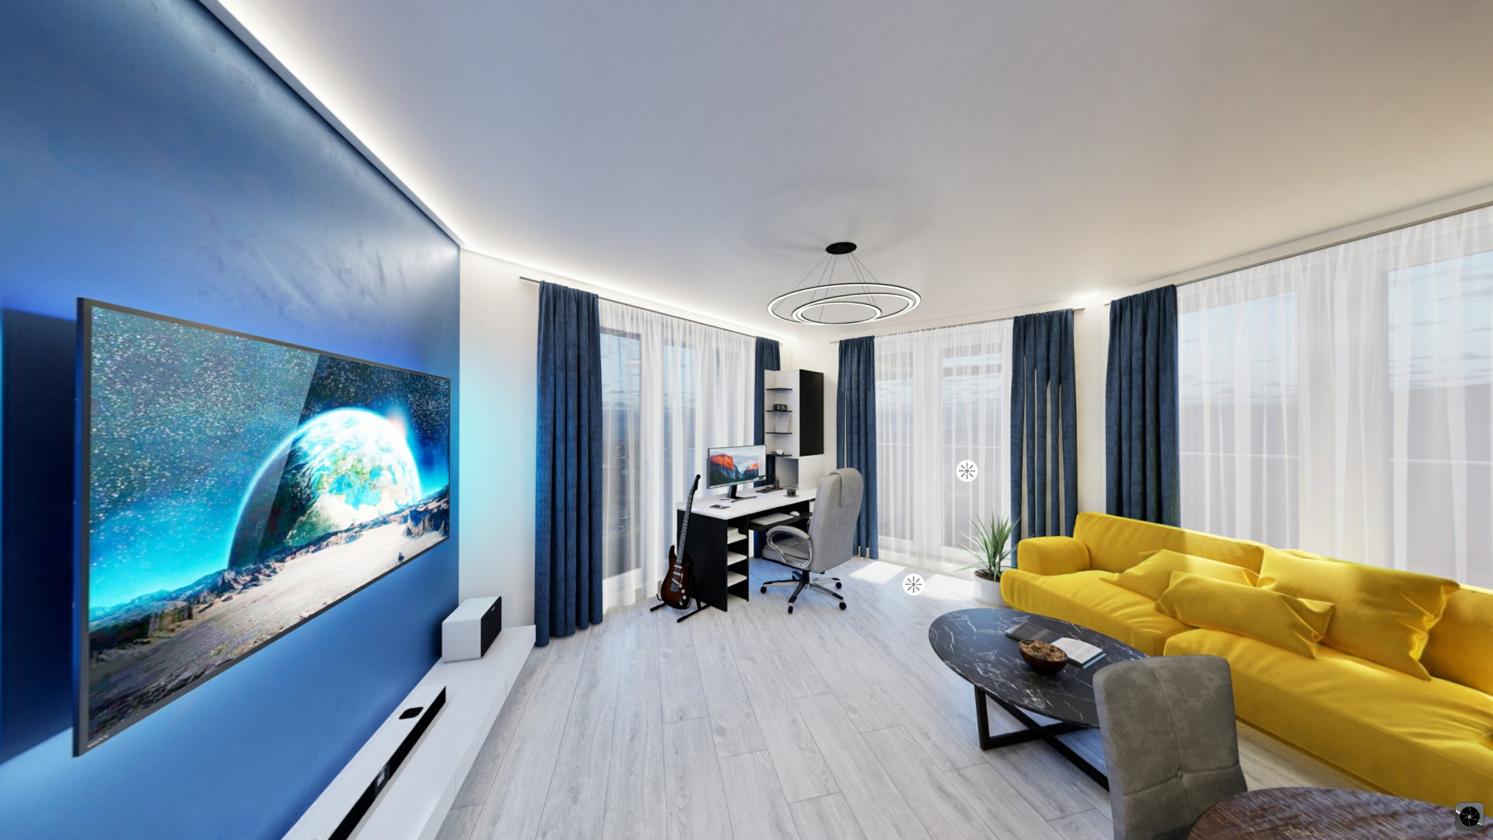
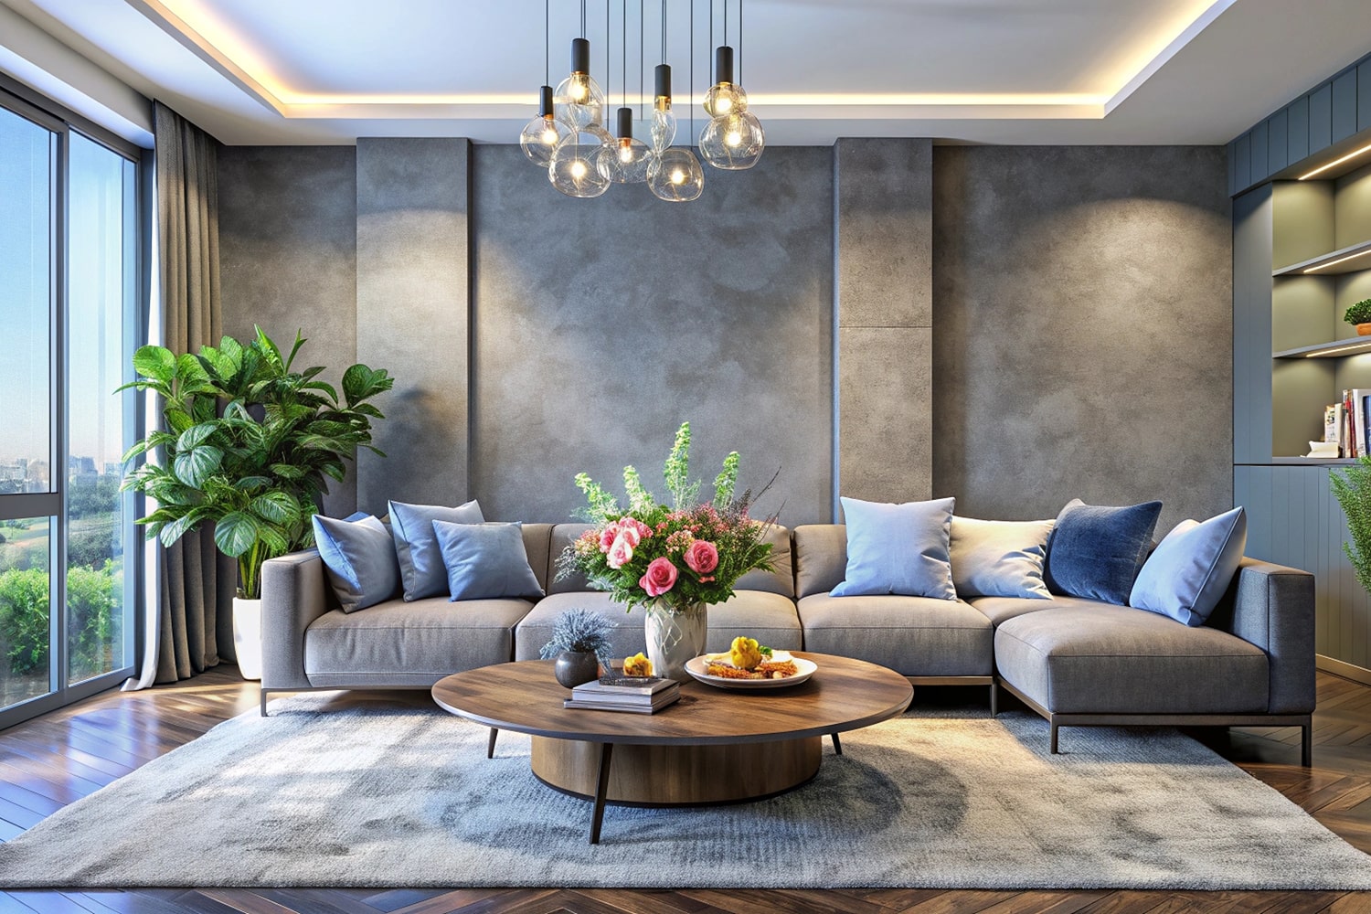
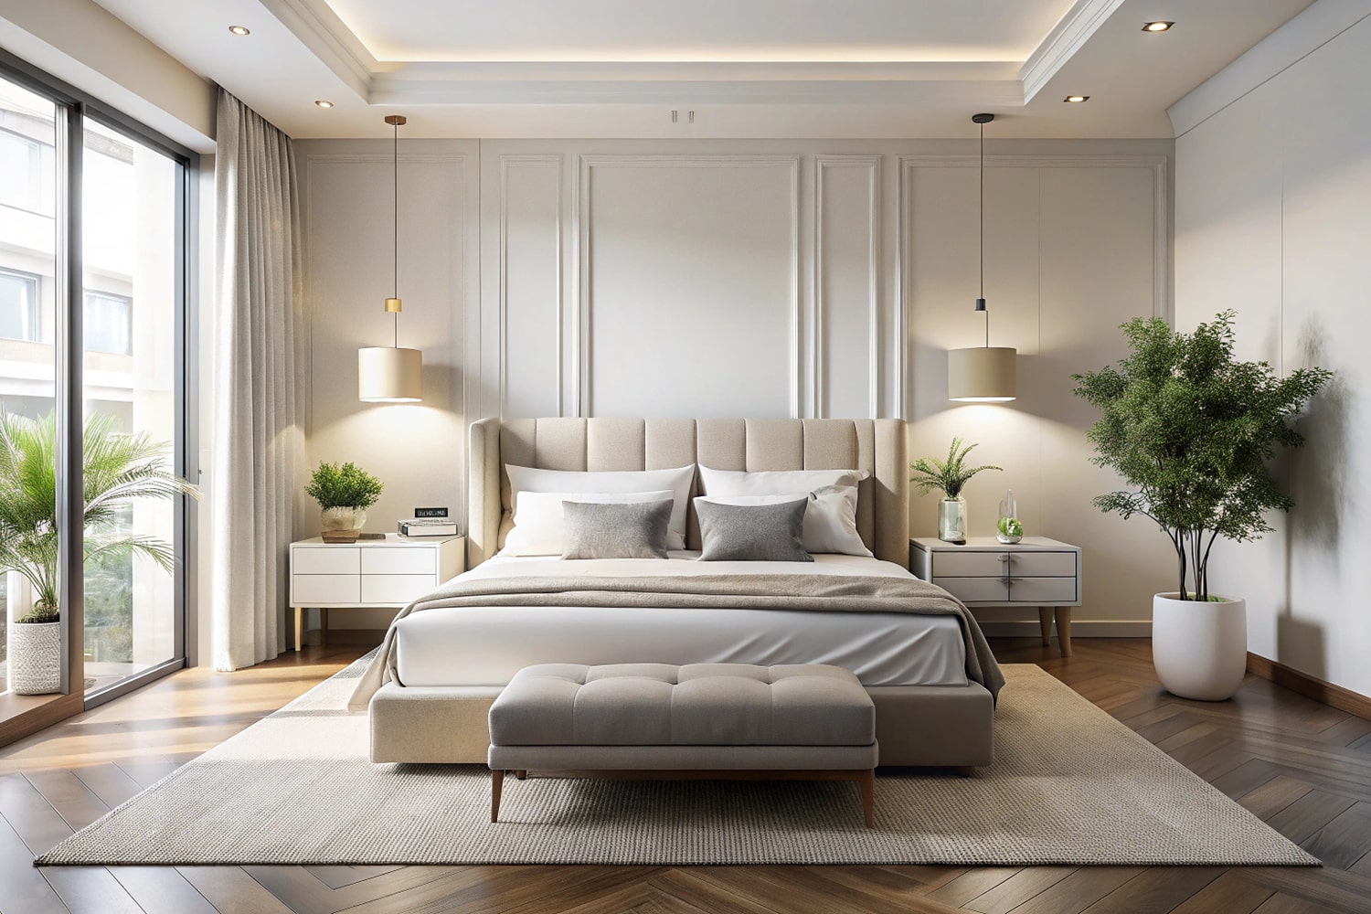
For this project, a simplified 360° virtual tour was created as the final visual presentation of a full apartment interior design concept.
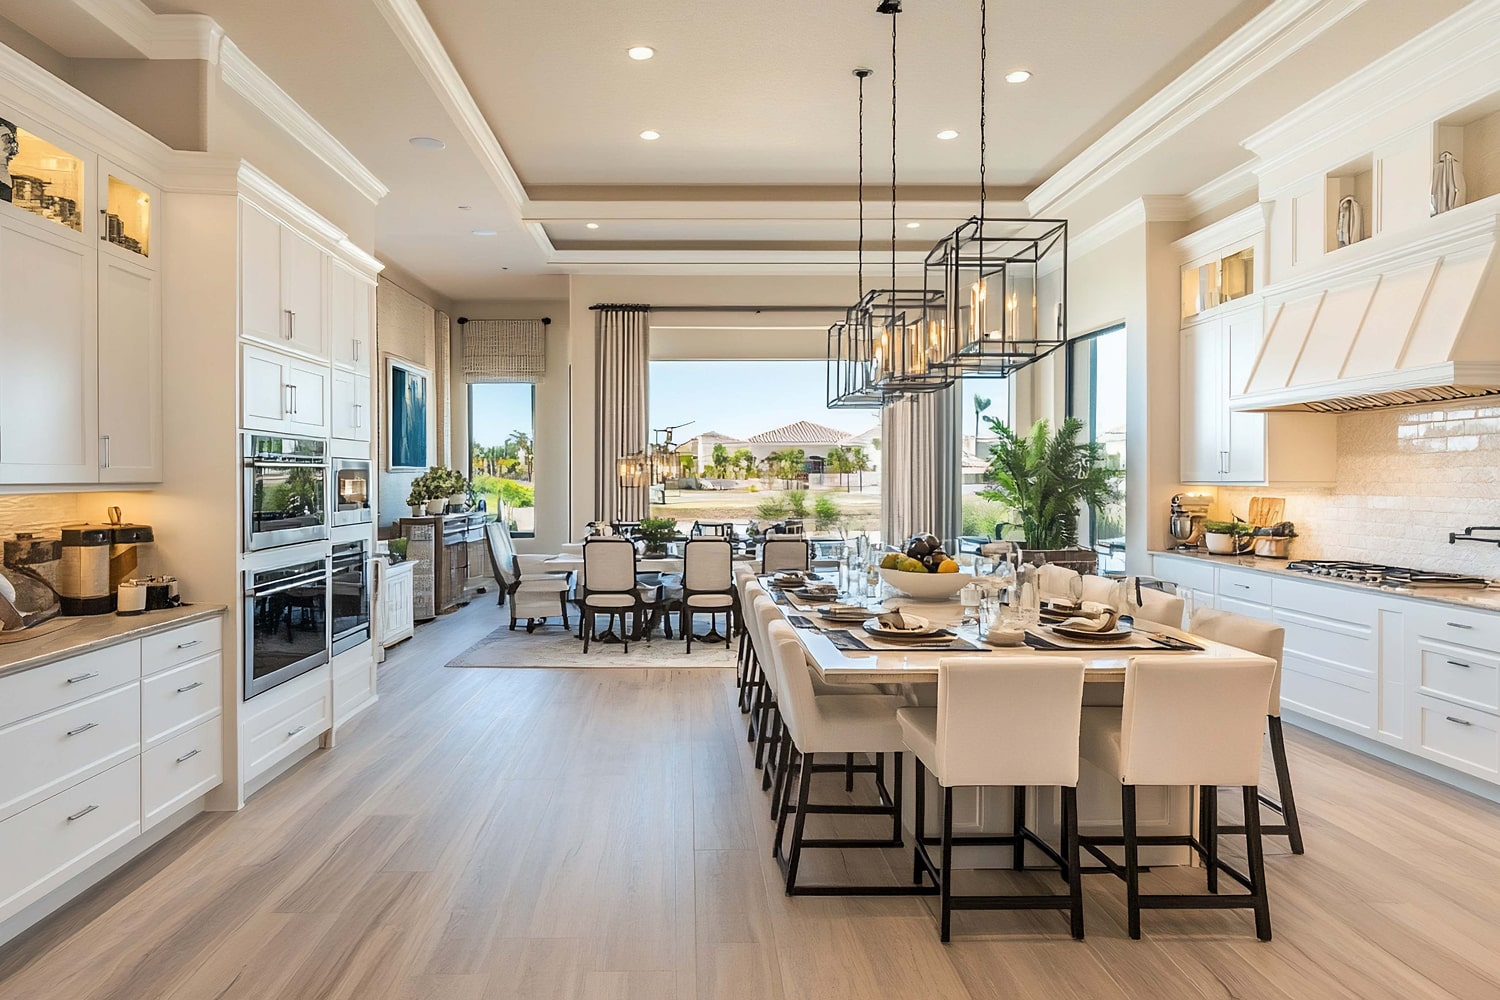
The work started from scratch—from bare walls to a fully finished interior. We developed the overall concept and design for the entire space, selecting finishing materials and furniture from real store catalogs in the client’s city. The kitchen was designed individually based on precise on-site measurements provided in advance.
During the process, multiple hidden details were identified, including differences between the actual dimensions and the original floor plan. The virtual model also made it possible to visually calculate the required amount of laminate and tiles, helping the client optimize the budget and avoid material overuse.
The 360° tour also significantly simplified communication with the renovation team thanks to the project’s clarity and an accurate understanding of the design decisions without extra explanations or drawings.
- Simplified 360° tour as a clear final presentation of the interior concept
- Concept and design developed from bare walls to the final look
- Materials and furniture selected from local store catalogs
- Custom kitchen design based on measured dimensions
- Real-world dimension discrepancies identified vs. the original plan
- Accurate material estimation for laminate and tiles to reduce waste
- Clear guidance for the renovation team through visual communication
- Delivered in 3 iterations with revisions